


'%3e%3crect%20width='512'%20height='256'%20fill='%23f0f0f0'/%3e%3crect%20y='256'%20width='512'%20height='256'%20fill='%23d80027'/%3e%3cpath%20d='M0%200%20L256%20256%20L0%20512%20Z'%20fill='%230052b4'/%3e%3c/g%3e%3c/svg%3e)
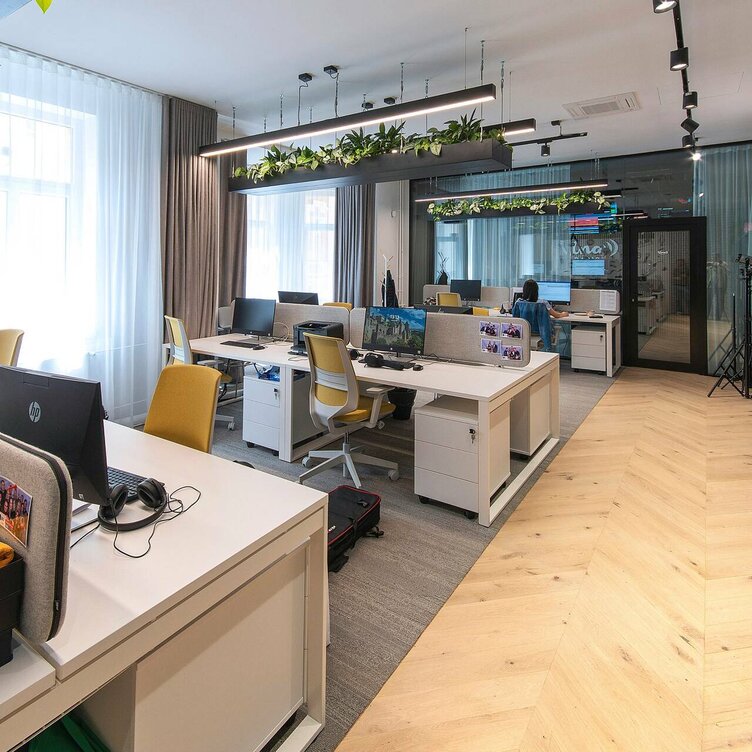
Open space was introduced in the United States in the 1950s and later, in the 1980s, began to be applied in Europe. It involves merging offices into one open area without walls or barriers. Today, this concept is utilized by numerous companies and modern administrative buildings.
What does the Open space "open concept" workspace mean?
Open space was introduced in the United States in the 1950s and later, in the 1980s, it began to be applied in Europe. It involves combining offices into a single open space without walls or barriers. Today, this concept is used by many companies and modern administrative buildings.
Advantages of the Open Concept
Open-space office layouts are more cost-effective than individual offices. They also bring benefits to the employees themselves. Some of these include:
-
More effective collaboration - open spaces facilitate cooperation and the sharing of ideas between teams. They also streamline communication and, consequently, decision-making.
-
Social interaction - open space supports natural communication and interaction among colleagues, which helps build a team atmosphere.
-
Spatial flexibility - moving teams during organizational changes or when tackling specific tasks is easier with this concept.
Open space and its disadvantages
Not everyone is comfortable being in the center of the action all day. This can lead to the following inconveniences:
-
Concentration issues - open offices can limit deep work and employee concentration. There is constant activity around a person; they may peripherally perceive movement or hear various sounds and conversations that are distracting.
-
Lack of privacy - an open space can be too public and does not allow for private business or personal meetings, or the aforementioned individual work. Introverted personalities may generally feel uncomfortable here.
-
Team conflicts - air conditioning, windows, lighting. Feel free to add other points that can become a source of contention among workers. Everyone must agree, or at least reach a compromise, which is not always possible.
How to create an optimal open space
The disadvantages of an open office can be minimized, but it requires careful planning of the layout. A good idea, for example, is a breakroom where employees can escape the noisy work environment. A separate space for meetings is equally important. In an open space, every employee will appreciate acoustic elements that help with soundproofing. A popular solution in open areas is a panel system that gives employees a sense of privacy. It is recommended not to forget live greenery, which plays its own role in offices from both a visual and acoustic perspective, while also creating a more pleasant microclimate. Are you hesitating whether to choose an open space? Have you already selected an office but don't know how to furnish it properly? Don't wait and take advantage of our services. These include design, office furnishing, and fit-outs - we will take care of everything you need.
Open Space_realizácia GOYART DESIGN[
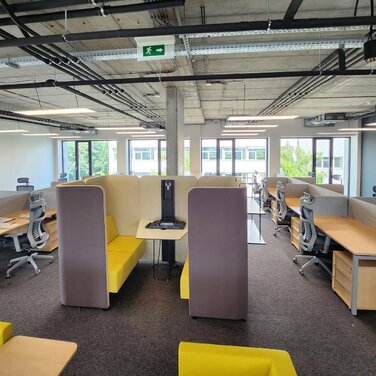
Open Space_realizácia GOYART DESIGN[
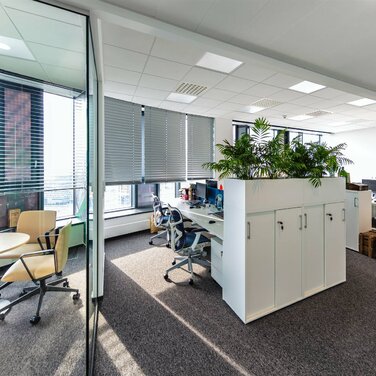
Open Space_realizácia GOYART DESIGN[
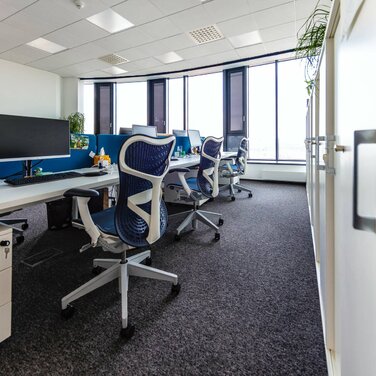
Open Space_realizácia GOYART DESIGN