


'%3e%3crect%20width='512'%20height='256'%20fill='%23f0f0f0'/%3e%3crect%20y='256'%20width='512'%20height='256'%20fill='%23d80027'/%3e%3cpath%20d='M0%200%20L256%20256%20L0%20512%20Z'%20fill='%230052b4'/%3e%3c/g%3e%3c/svg%3e)
Our services
A SINGLE PARTNER FOR YOUR ENTIRE SPACE TRANSFORMATION
Choose the service that best fits your project: a complete space fit-out from the initial sketch to turnkey delivery, office space planning and design, or the complete furnishing of your office.

Office fit-out
from A to Z
You don't have to coordinate architects, builders, craftsmen, and furniture suppliers. We cover everything from the first sketch until the day you step into your finished office. You take care of business, we take care of the space.
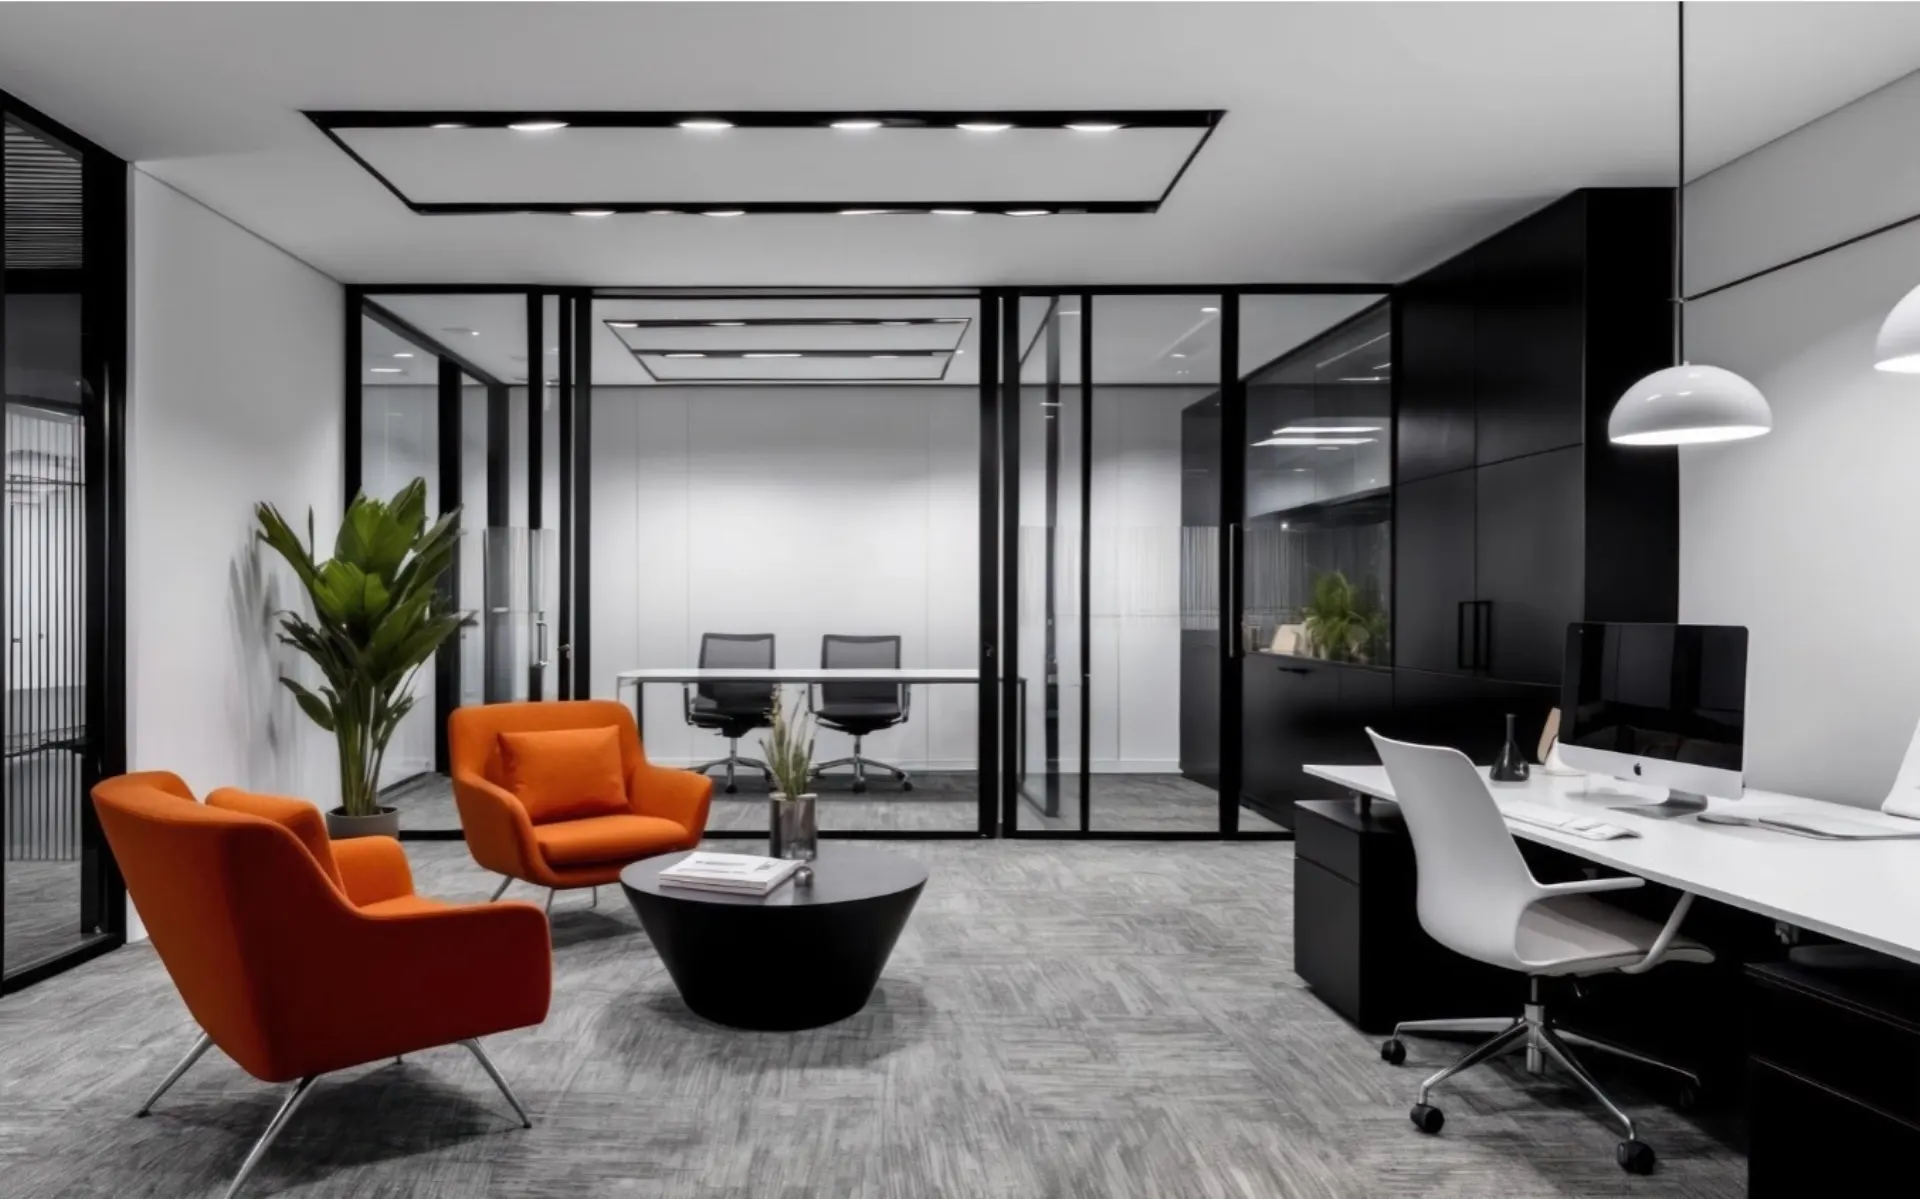
Project Preparation
A well-thought-out foundation that saves time and money.
- Space plan and interior design in line with your brand
- 3 photorealistic 3D visualizations before implementation
- Complete project documentation, drawings, technical reports
- Bill of quantities as a basis for an exact price without surprises
- Permits, final inspection, construction supervision, and contractor coordination
Implementation
From paper to reality - quality and on time.
- Demolition and preparatory work, partitions, ceilings, floors, kitchenettes
- Lighting, sockets, data cabling, air conditioning, ventilation
- Security systems, cameras, attendance systems, fire alarms
- Plumbing, heating, fire safety
- As-built documentation in both digital and printed form
Completion and Furnishing
Space ready for immediate use.
- Custom built-in furniture - kitchenettes, reception desks, bespoke pieces
- Supply of furniture - desks, chairs, pedestals, cabinets
- Acoustic panels, wallpaper, navigation and signage systems
- Organization of furniture, agenda, archives, and warehouse relocation
- Comprehensive space cleaning before handover
Planning a new office or a change? We'll show you what can be achieved with your space.


Space plan and
office design
We design workplaces where people enjoy creating, communicating and relaxing. From the first line in the floor plan to the final detail.
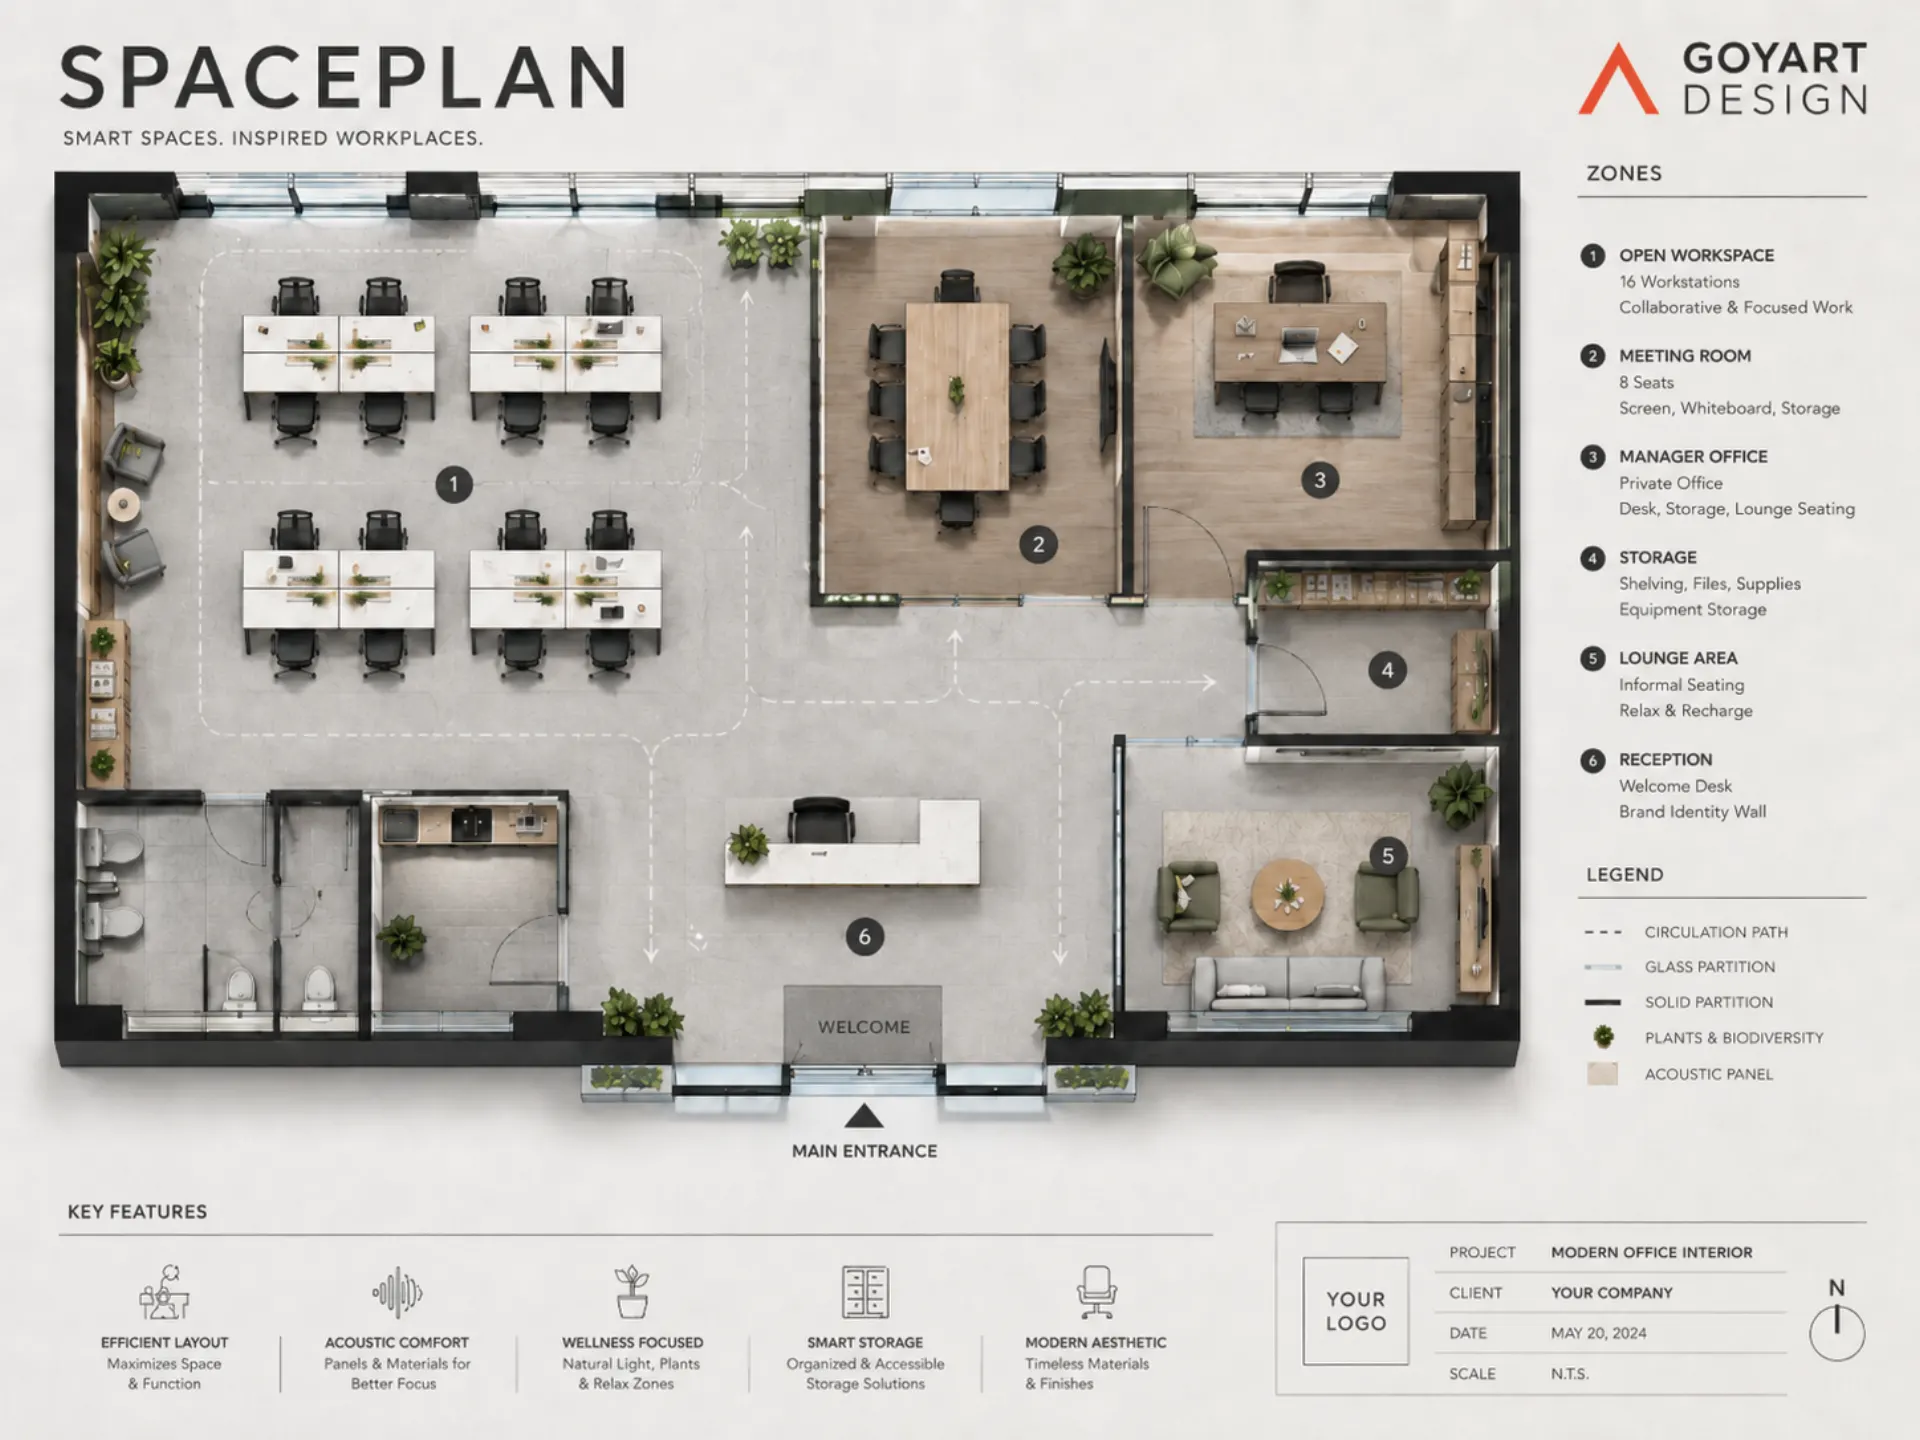
Space plan
The amount of time spent at the workplace commits and inspires us to create practical and comfortable workspaces. It all starts with hard logic, efficiency and functionality.
What we solve
- Needs and workflow analysis: Mapping the company's daily operation, links between departments and the movement of employees and visitors so they don't disturb each other.
- Capacity planning and flexibility: Precise calculation and optimisation of square metres for fixed workstations, hot-desking and a reserve for future growth.
- Space zoning and noise management: Strategic separation of noisy social zones (kitchenette, reception) from quiet zones for deep focus and work.
- Ergonomics and lighting conditions: Workstation layout respecting hygiene standards, seating ergonomics and maximum use of natural daylight for every employee.
- Documentation for trades (HVAC and electrical): Defining exact points for floor boxes, wiring, ventilation and cooling according to the final layout of desks and meeting rooms.
Design of the office
We create work environments with an emphasis on material quality, comfort, ergonomics and acoustics. We combine modern design with a functional and healthy environment.
What we design
- Visual concept and moodboards: We define the overall aesthetic direction, material scheme and atmosphere of the space.
- Space branding and corporate identity: We translate your values, colours and brand story into the interior architecture (reception, walls, wayfinding).
- Specification of materials and standard furniture: We select specific flooring, claddings, ergonomic chairs, desks and design pieces from trusted manufacturers.
- Design of bespoke joinery: We design custom furniture - from reception desks and kitchen units to integrated storage systems and partitions.
- Lighting design and interior acoustics: We plan the placement and types of luminaires and integrate acoustic elements (panels, claddings, curtains) directly into the design of walls and ceilings.
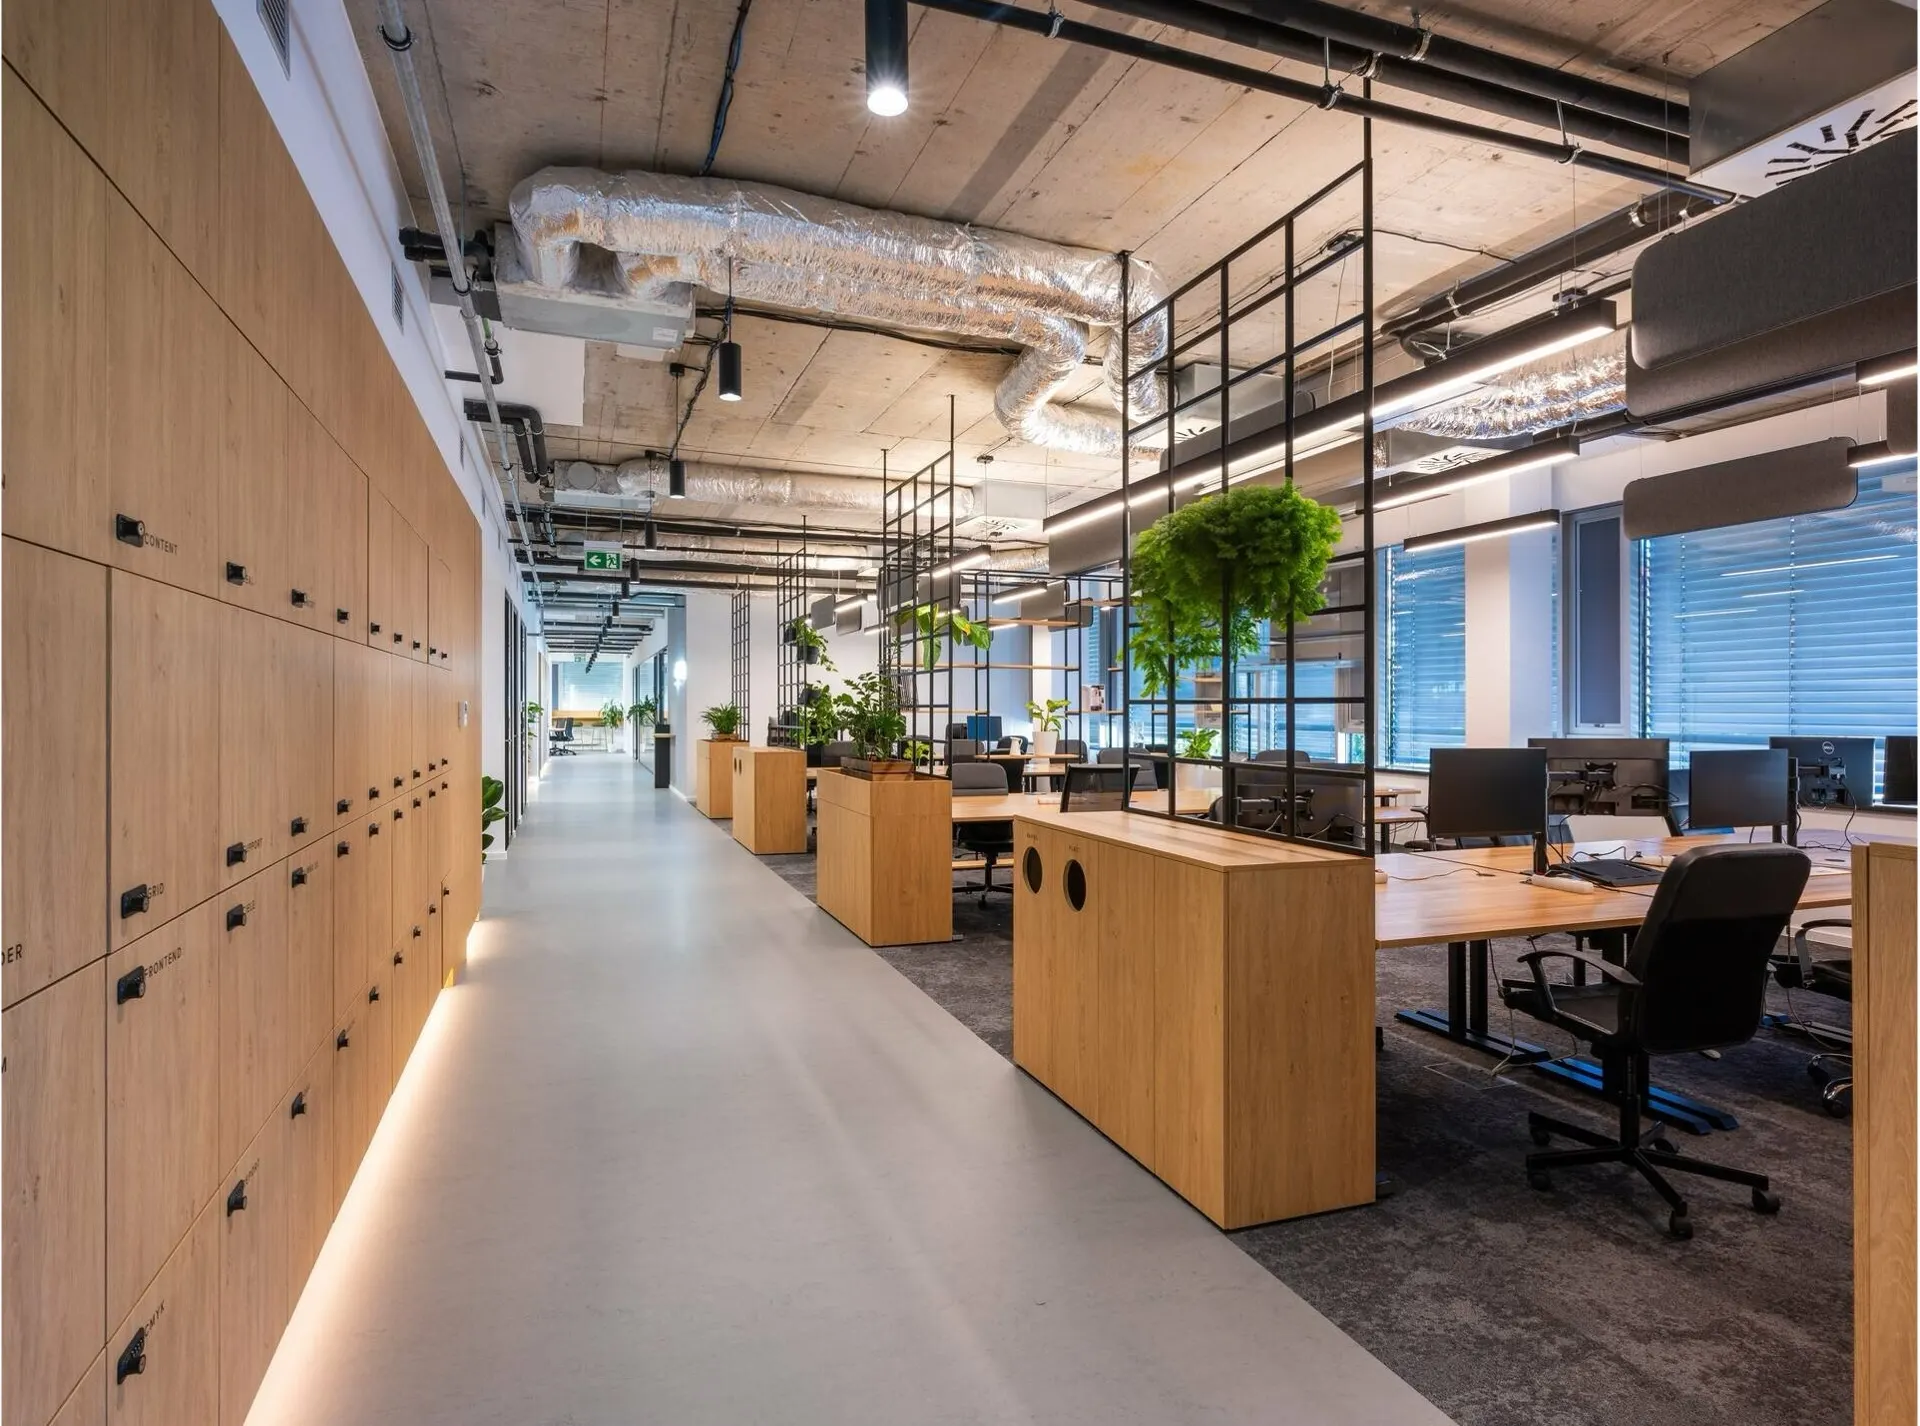
Office
furnishing
We will furnish your office from furniture to the smallest details. Once the final design proposals and budget are approved, work on the equipment delivery begins. If our company was previously involved in the fit-out, the seamless transition to the final furnishing is a great advantage.
What we do for you
Supplier management and logistics coordination:
We handle all ordering, monitor production deadlines with joiners and external suppliers, and plan the exact delivery schedule.
Professional assembly and furniture placement:
Our in-house installation teams assemble and place standard and bespoke furniture exactly according to the approved space plan.
Installation of design accessories and branding:
We take care of the final details - from signage, wayfinding and the reception logo to decorations, luminaires and greenery.
Safe relocation of company operations:
We fully relocate your existing office including IT equipment, sensitive documentation, archives and stock to the new premises.
Post-installation service, cleaning and eco-friendly disposal:
We thoroughly clean and tidy the space, remove all packaging and dispose of waste or old furniture in an eco-friendly way. We hand over the office ready for immediate move-in.
You can view and try out many furnishing elements up close in our showroom in Bratislava.