


'%3e%3crect%20width='512'%20height='256'%20fill='%23f0f0f0'/%3e%3crect%20y='256'%20width='512'%20height='256'%20fill='%23d80027'/%3e%3cpath%20d='M0%200%20L256%20256%20L0%20512%20Z'%20fill='%230052b4'/%3e%3c/g%3e%3c/svg%3e)
Paradigm Shift: New Office Layout Solutions. For a modern workplace layout to be effective, it must reflect the changed behavior of employees. Current office interior design is therefore moving away from traditional open spaces and implementing a model of three basic ecosyst
Paradigm Shift: New Office Layout Solutions
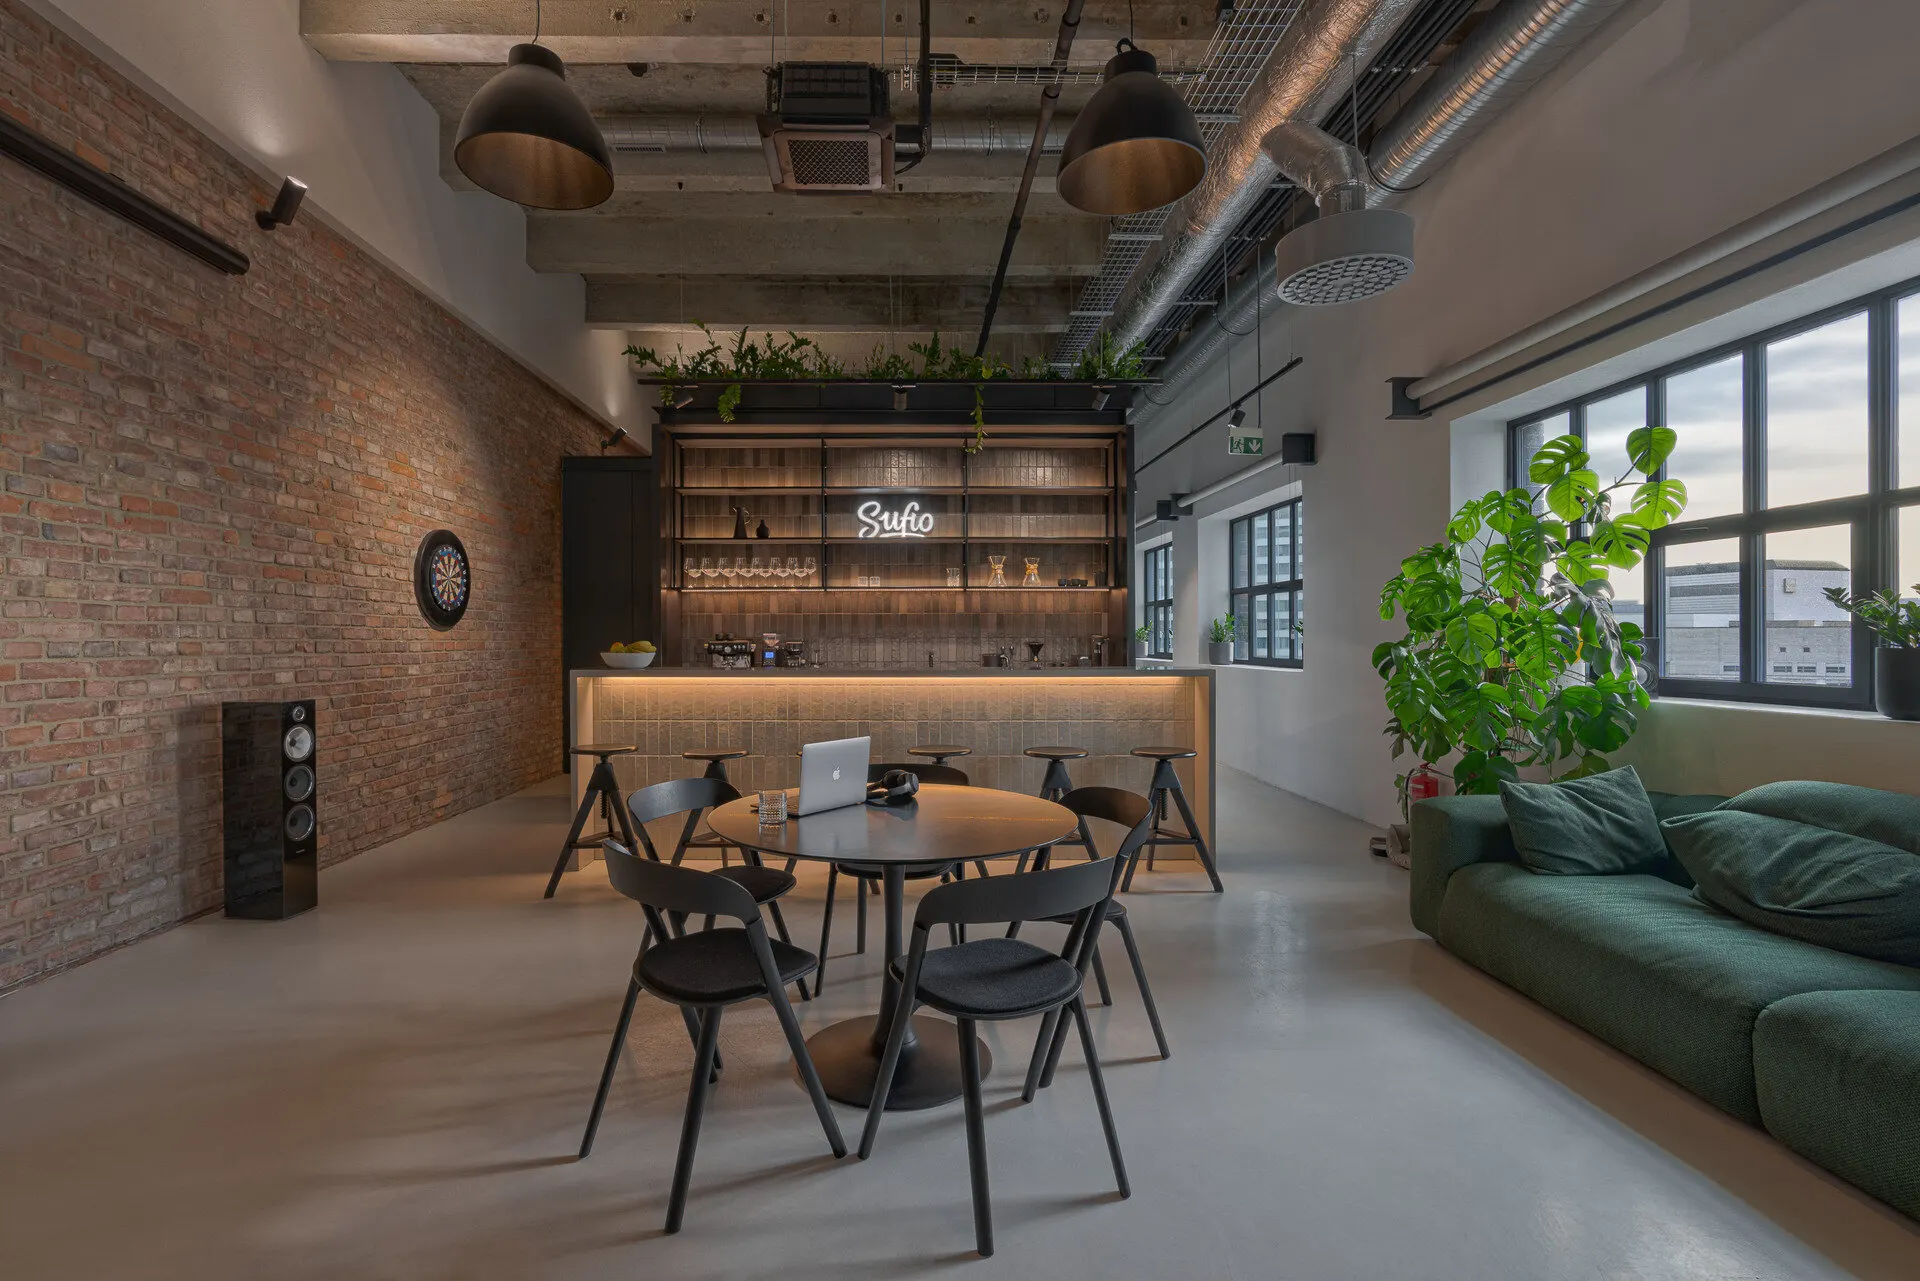
For a modern workplace layout to be effective, it must reflect changed employee behavior. Current office interior design is therefore moving away from traditional open spaces and implementing a model of three basic ecosystems:
- Me-Space (focus zone): acoustic call boxes, micro-offices, and quiet zones designed for individual work.
- We-Space (collaboration zone): formal and informal meeting rooms, project rooms, and agile workspaces.
- Share-Space (chill-out zone): multifunctional community spaces where formal boundaries blur, serving for regeneration and spontaneous networking.
3 Key Benefits of Chill-out Zones in the Hybrid Era
Implementing relaxation zones into the office layout has a direct impact on the company's key performance indicators (KPIs).
Supporting Cross-department Innovation
A chill-out zone stimulates collaboration. Random interactions at the coffee machine or in the lounge lead to the so-called serendipity effect - spontaneous knowledge sharing between departments, which often generates the most innovative ideas.
Reducing Cognitive Fatigue (Wellbeing)
Hybrid work has increased digital fatigue among employees. A short 15-minute break in a screen-free environment is proven to lower cortisol levels and restart cognitive brain functions. A relaxation zone thus directly prevents burnout and increases overall labor productivity.
Reducing Employee Turnover
A strategically designed chill-out zone strengthens the sense of community, builds psychological safety, and increases employee brand loyalty (Employer Branding).
Effective Chill-out Zone: Design and Space Planning Checklist
- Acoustic Comfort: The zone must be acoustically insulated from workstations using acoustic panels, curtains, or partition walls to prevent noise propagation.
- Functional Division: The space is ideally divided into an active part (kitchenette, game zone) and a passive part (library, quiet zone with natural light).
- Biophilic Design: Incorporating living plants, natural materials (wood, stone), and warm, adjustable lighting, which is proven to improve mental wellbeing.
- Ergonomic Variability: Using modular furniture, adjustable chairs, and informal seating that allows changing the static body position after hours of sitting at a desk.
Chill-out Zones are an Investment in People that Directly Influences a Company's Innovation Potential
Modern space planning does not evaluate an office by the number of desks, but by the interaction and synergy it generates.
Book a consultation today - at GOYART, we will provide expert advice and ensure a complete custom execution.